In many homes, the answer is not simply “add more insulation.” If insulation is shallow, uneven, compressed, or missing around the attic edges, adding material may help. But if you see dirty insulation, moisture staining, wet material, or gaps around ceiling penetrations, the priority may be air sealing or moisture repair first. ENERGY STAR recommends sealing attic-floor air leaks before adding insulation. [1]
You can usually make a useful preliminary assessment from the attic hatch without moving insulation or entering the attic. The goal is not to calculate an exact project price. It is to identify which of four conditions best describes your attic: not enough insulation, air leakage, moisture damage, or an access and ventilation limitation.
Start with a safe inspection from the access hatch
Bring a flashlight or headlamp, a tape measure, your phone, gloves, safety glasses, and a suitable dust mask or respirator for ordinary dust, as appropriate. Look before you enter. For a homeowner’s preliminary check, stay at the access hatch and use an existing, properly rated walkway if one is already installed. Do not step onto ceiling drywall, joists, or loose insulation, and do not create a path by moving insulation.
ENERGY STAR warns that some older attics contain vermiculite, a lightweight, flaky gray insulation that may contain asbestos. A dust mask does not protect against asbestos fibers. If vermiculite is suspected, do not enter the attic, sample it, move it, or disturb it; arrange an assessment by qualified asbestos professionals instead. [2]
If the attic is difficult to view from the hatch, has exposed nails, damaged or absent walkways, signs of pests, suspected vermiculite, or other hazards, stop at the hatch and photograph what you can see. A qualified insulation contractor, home energy professional, or other appropriate specialist can assess the space without turning a quick check into a fall or exposure risk.
Use this photo-based decision framework
| What you see | What it may indicate | What to ask about |
|---|---|---|
| Insulation is level with or below the tops of the ceiling joists | Insulation depth may be inadequate | What R-value is recommended for this home and climate? |
| Deep insulation in the center but thin strips or bare areas at the eaves | Uneven coverage or insulation that has shifted | Will the low areas be leveled or filled, and will soffit vents remain open? |
| Dark or dusty insulation around wiring, pipes, walls, or ceiling fixtures | Air is moving through gaps and filtering dust through the insulation | Which air leaks will be sealed before insulation is added? |
| Wet, moldy, smelly, or visibly contaminated insulation | Moisture, a roof or plumbing leak, or animal waste | What is the source, and what must be repaired before replacement? |
| Insulation is flattened, matted, or compressed | Reduced effective depth and possibly reduced performance | Will the material be restored, topped up, or removed? |
| No clear path to inspect the attic floor or ventilation | Access limitations may hide defects | How will the contractor inspect eaves, penetrations, and vents? |
When the attic probably needs more insulation
Look across the exposed attic floor from the access hatch or an existing rated walkway. If insulation is at or below the level of the joists, ENERGY STAR says you probably need to add more. If the insulation is well above the joists, that visual test suggests a stronger starting point, but it does not prove that coverage is uniform or that air leaks are controlled. [2]
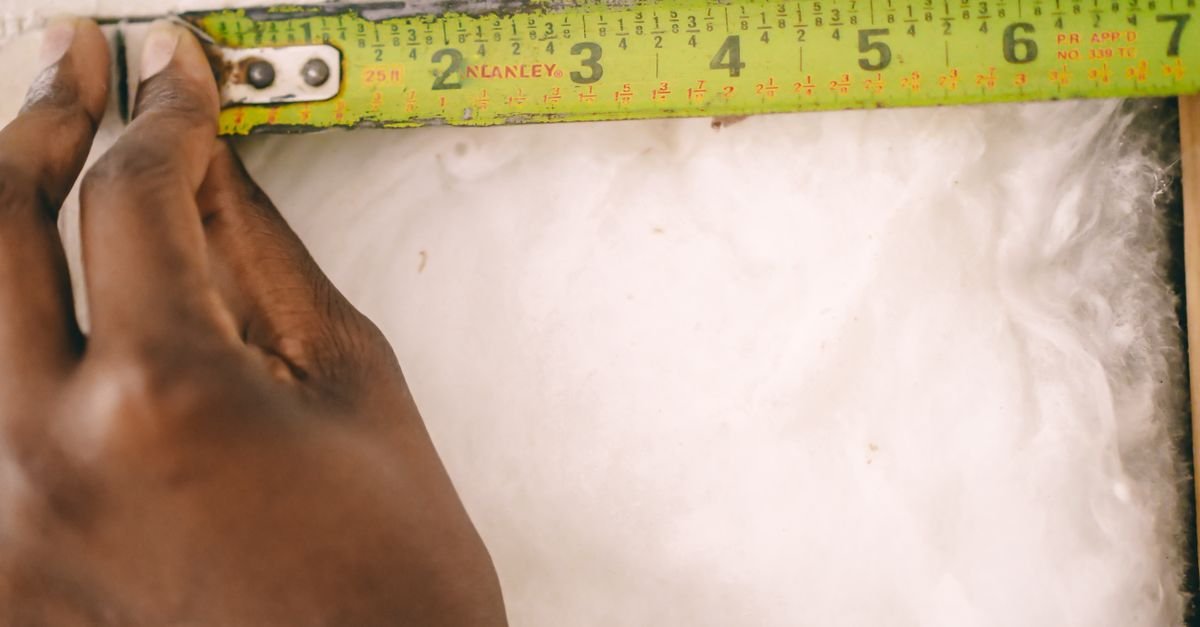
Measure the depth only where it can be done safely from the hatch or existing walkway, without moving insulation or stepping on unsupported surfaces. Record the lowest measurements rather than relying on the deepest pile. Batts may have an R-value printed on the facing or packaging. For loose-fill insulation, the material type and depth affect the estimate, so a contractor should identify the product rather than treating every inch as equivalent.
Recommended insulation levels vary by climate zone and by the home’s construction. DOE guidance lists attic targets that commonly range from about R-30 in the warmest zones to R-60 in colder zones, while its consumer guide gives different ranges depending on whether the attic is uninsulated or already has several inches. [3]
That variation is why a quote should state the proposed final R-value, insulation type, installed depth, and treatment of low spots. “Add six inches” is not enough information if the existing material is uneven or compressed.
When air sealing may matter more than adding insulation
Insulation slows heat flow; air sealing addresses unwanted movement of air through holes and gaps. Common attic-floor leakage points include the attic hatch, wiring and plumbing penetrations, dropped soffits, ceiling fixtures, wall top plates, and openings around chases. ENERGY STAR identifies darkened insulation as a possible sign that air has been filtering through it. [4]
Air leakage is more likely to be part of the problem when you have drafty rooms, hot or cold rooms, unusually dusty areas below the attic, or winter ice dams. These symptoms do not prove that the attic is the cause, but they are useful clues to discuss during an assessment.
A good proposal should separate air sealing from insulation. Ask the contractor to identify the locations to be sealed, the materials to be used, and whether any existing recessed lights, ducts, flues, or other components require special treatment. Insulation should not be used to hide open bypasses or unsafe conditions.
When insulation should not simply be covered
Existing insulation often does not need to be removed merely because it is old. ENERGY STAR says contractors can generally add insulation over existing material unless it is wet, moldy, smelly, or contaminated with animal waste. [1]
Removal or repair deserves priority when you see:
- Wet insulation or staining that suggests an active roof, plumbing, or ventilation problem.
- Suspected mold-like growth, strong odors, or animal waste. Visible mold should be professionally confirmed before it is described as mold.
- Vermiculite insulation that has not been assessed by qualified asbestos professionals.
- Severely compacted or displaced material that prevents proper coverage.
- Evidence that insulation is blocking soffit vents or is packed against components that require clearance.
Do not assume “more insulation” will solve condensation. Moisture can be related to air leakage, indoor humidity, roof leaks, inadequate ventilation, or a combination of causes. If you have recurring window condensation indoors, compare the attic findings with the broader moisture clues discussed in Why Your Windows Are Wet Inside.
Check the edges without blocking ventilation
Insulation should cover the attic floor continuously, but it should not block soffit vents where the roof design depends on them. ENERGY STAR notes that adding insulation must preserve airflow at the eaves. [1]
From the hatch or an existing rated walkway, look for visible air channels or baffles near the roof edges. Do not crawl over loose insulation or enter an area that cannot be reached safely. If the eaves are inaccessible, ask how the contractor will confirm that ventilation paths remain open. A quote that only describes the amount of blown material, without explaining edge treatment and access, leaves an important part of the project unclear.
Questions to ask before accepting a quote
- What is the current insulation type, approximate depth, and estimated R-value?
- What final R-value and installed depth are you proposing?
- Which air leaks will you seal before adding insulation?
- Will you repair or remove wet, moldy, odorous, or contaminated material?
- How will you protect soffit vents and maintain required clearances?
- Are there ducts, recessed fixtures, flues, wiring, or plumbing penetrations that need special handling?
- How will you document the completed coverage, especially at the eaves and around the hatch?
- Are there rebates or a professional energy assessment available through my utility or state program?
For a broader, recurring maintenance plan after the project, see How to Build a Home Maintenance Schedule That Fits Your House.
The practical takeaway
If insulation is low or uneven and the attic is dry, adding insulation may be the straightforward fix. If it is darkened around penetrations, air sealing may deserve priority. If it is wet, moldy, smelly, contaminated, or potentially vermiculite, address the hazard or moisture source before covering it. And if you cannot safely inspect the attic, the most useful next step is a professional assessment—not a guess based on energy bills alone.
Before requesting quotes, take wide and close-up photos from the hatch or an existing rated walkway, record the shallowest insulation depth you can measure safely, mark visible gaps or staining, and write down whether the problem is comfort, drafts, moisture, or energy use. That small record gives contractors a clearer starting point and makes it easier to compare proposals on the work itself rather than on a single price.
Sources
- Well-Insulated and Sealed Attic — ENERGY STAR
- What to Look For: DIY Checks and Inspections — ENERGY STAR
- Consumer Guide to Home Insulation — U.S. Department of Energy
- Attic Air Sealing Project — ENERGY STAR